Place the sofa along the long wall and the loveseat opposite or perpendicular to create a balanced flow.
I have arranged dozens of living rooms and helped clients solve tight layouts. This guide shows clear steps on How to Arrange a Sofa and Loveseat in a Rectangular Living Room. You will learn measuring tricks, layout options, style tips, and common mistakes to avoid. The advice blends practical rules and real-life experience so you can trust each tip. Read on to design a room that looks calm, feels roomy, and works for daily life.

Measure and plan before you buy or move furniture
Start with numbers. Measure the room length, width, door swings, and any radiators. Measure windows and the distance from floor to window sill. Record the sofa and loveseat dimensions or the size you plan to buy.
Plan clear walkways. Aim for 30 to 36 inches for main paths. Keep 18 to 24 inches between seating and coffee tables. These small numbers make a big difference in comfort.
Use a simple floor plan. Draw to scale on paper or use a free app. Move shapes until circulation feels natural. A plan saves time, money, and heavy lifting.
Why this matters: How to Arrange a Sofa and Loveseat in a Rectangular Living Room starts with accurate measurement. Good planning avoids crowding and odd gaps.

Layout options that work in a rectangular living room
Choose a layout that fits the room and your life. Below are proven arrangements that fit most rectangular spaces.
Face-to-face
- Sofa on one long wall and loveseat on the opposite wall.
- Pros: Great for conversation. Good for symmetrical rooms.
- Cons: Can feel formal in small rooms.
L-shape
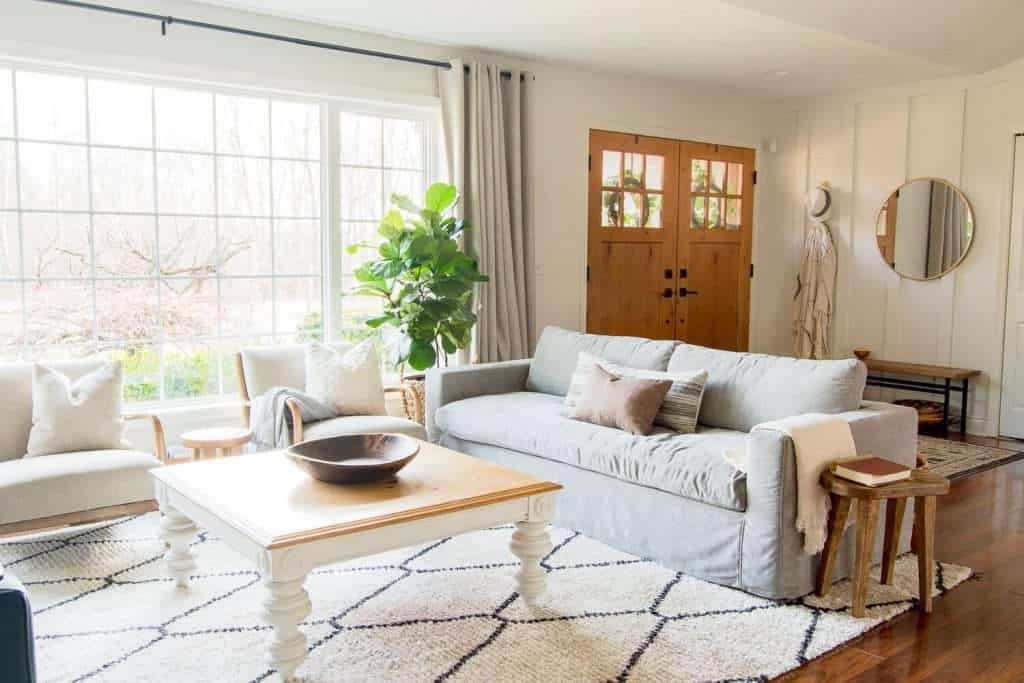
- Sofa along the long wall, loveseat perpendicular at one end.
- Pros: Opens a natural walkway and defines a seating zone.
- Cons: Can block sightlines if not placed carefully.
Parallel
- Sofa and loveseat parallel on the long sides, facing each other.
- Pros: Balanced look for wide rectangles.
- Cons: Requires a larger room to avoid cramped middle spaces.
Floating arrangement
- Both pieces pulled away from walls, centered on a rug.
- Pros: Feels modern and airy. Good with open-plan layouts.
- Cons: Needs more floor space and longer rugs.
Corner anchor
- Loveseat tucked in a corner, sofa along the long wall.
- Pros: Saves space and creates a cozy nook.
- Cons: Less formal for large gatherings.
How to choose: Consider traffic, windows, TV placement, and how you use the room. Try two or three layouts on paper before moving furniture.

Traffic flow, focal points, and sightlines
Identify the room’s focal point. This may be a TV, fireplace, window, or a stunning view. Arrange the sofa and loveseat to face or embrace that focal point.
Protect walkways
- Keep main paths 30 to 36 inches wide.
- Allow 18 inches between seating and coffee tables.
- Avoid blocking doors or windows.
Set sightlines
- Shorter backs on loveseats keep views open.
- Low-profile sofas help sightlines in open spaces.
- Float furniture to preserve natural flow if needed.
TV and fireplace tips
- Keep the sofa and loveseat within 8 to 12 feet of a medium TV for good viewing.
- If the fireplace is the focal point, angle seating toward it in a cozy cluster.
These rules help when planning How to Arrange a Sofa and Loveseat in a Rectangular Living Room so the room feels easy to move through and pleasant to sit in.

Scale, proportion, and visual balance
Match furniture to room scale. Big sofas overwhelm small rooms. Small pieces look lost in large spaces.
Sizing guide
- Standard sofa lengths vary from 72 to 96 inches. Pick based on wall length and door width.
- Loveseats commonly range from 48 to 72 inches. Choose a width that balances the sofa.
- Seat height should be similar so cushions align visually.
Visual weight
- Use lighter legs or low arms to reduce visual bulk.
- A deep seat can feel heavy. Choose lower depth in narrow rooms.
- Balance visual weight by adding a side table or lamp to the smaller piece.
Rug size matters
- For a sofa and loveseat, aim for a rug that fits under the front legs of both pieces. This ties the layout together.
Pay attention to proportion when you plan How to Arrange a Sofa and Loveseat in a Rectangular Living Room. Proper scale prevents awkward gaps and cramped corners.
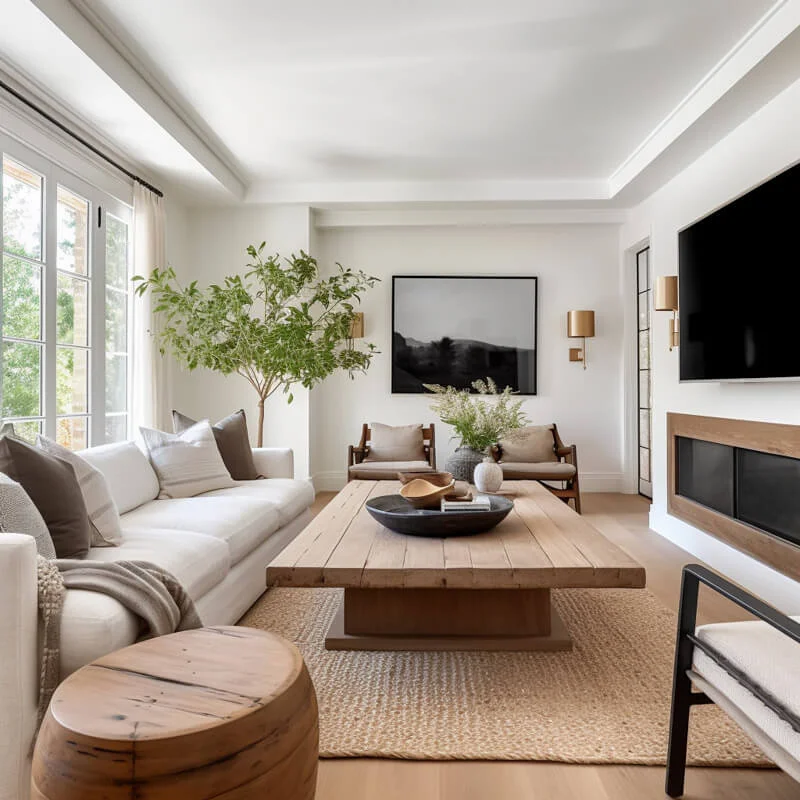
Styling, accessories, and finishing touches
Accessories make a layout feel finished. Choose items that support the seating plan.
Coffee table and side tables
- Keep 18 to 24 inches from seating to tables.
- Scale the table to the sofa length. Long sofas need a longer table.
- Use two small side tables rather than one large one if you move furniture often.
Lighting
- Use a mix of overhead, floor, and table lamps.
- Place a floor lamp by the loveseat for reading. Use table lamps for balance.
Cushions and throws
- Keep cushions simple for small rooms. Too many patterns can clutter.
- Match cushion height to sofa back for a neat look.
Plants and art
- Add a tall plant behind the loveseat to soften corners.
- Hang art at eye level above the sofa to create a strong focal band.
These details complete your plan for How to Arrange a Sofa and Loveseat in a Rectangular Living Room and help the room feel inviting and lived-in.

Common mistakes and how to avoid them
Too close to walls
- Pushing everything to the walls can make a room feel flat. Pull pieces out slightly to add depth.
Ignoring circulation
- Blocking paths makes rooms hard to use. Measure walkways before final placement.
Wrong rug size
- A rug that is too small can break up space and make seating feel disjointed. Follow rug-sizing tips above.
Mismatched scale
- A large sofa with a tiny loveseat looks off. Balance sizes for visual harmony.
Overcrowding with tables
- Too many tables clutter the room. Use only what you need.
Avoid these errors when you arrange furniture. Knowing common pitfalls makes How to Arrange a Sofa and Loveseat in a Rectangular Living Room easier and faster.

Personal experience: what worked and what I learned
I once helped a client with a narrow, 14-by-20-foot living room. The owner wanted a large sofa and loveseat. We measured doors and chosen furniture. We tried face-to-face first. It felt boxed in. Then we shifted to an L-shape with the loveseat perpendicular. The room felt wider and traffic flowed better. The key lesson: measure and test before final placement.
Another trick I use is taping sticky notes on the floor. Each note marks a furniture corner. This low-cost step saves time and heavy lifting. It also shows how much space each piece truly needs.
These are practical tips from real jobs. They show how to apply rules for How to Arrange a Sofa and Loveseat in a Rectangular Living Room with low risk and high reward.
Frequently Asked Questions
How wide does a room need to be for a sofa and loveseat?
A room should be at least 10 feet wide for a standard sofa and loveseat placed comfortably. Narrower rooms can work with compact pieces and creative layouts like L-shape or corner arrangements.
What is the best rug size for a sofa and loveseat?
Aim for a rug that allows the front legs of both pieces to sit on it. Common sizes are 8×10 or 9×12 for medium rooms; choose based on furniture placement and room dimensions.
Can I place a loveseat perpendicular to a sofa?
Yes. Placing a loveseat perpendicular creates an L-shape that defines a seating zone and keeps traffic flow open. It works well in many rectangular living rooms.
Will floating furniture make a rectangular room feel bigger?
Floating furniture can make a room feel airier by opening pathways and exposing floor around the edges. It needs a larger rug and careful planning to avoid a disjointed look.
How much clearance should be between the sofa and the coffee table?
Keep 18 to 24 inches between the front edge of the sofa and the coffee table for comfortable reach and legroom. This distance balances usability and space.
Conclusion
You can make a rectangular living room feel balanced, cozy, and functional. Start with careful measurement, pick a layout that suits your routines, and mind traffic flow and scale. Use rugs, lighting, and a few well-placed accessories to tie the space together. Try layouts on paper, test with floor markers, and adjust until it feels right.
Take action this weekend: measure your room, sketch two layouts, and move one piece to test flow. Share the result or ask for feedback to refine your plan. If you found these tips helpful, subscribe or leave a comment to get more room-by-room design guides.